




Details
Payment Plans
Amenities




About Podia Tower
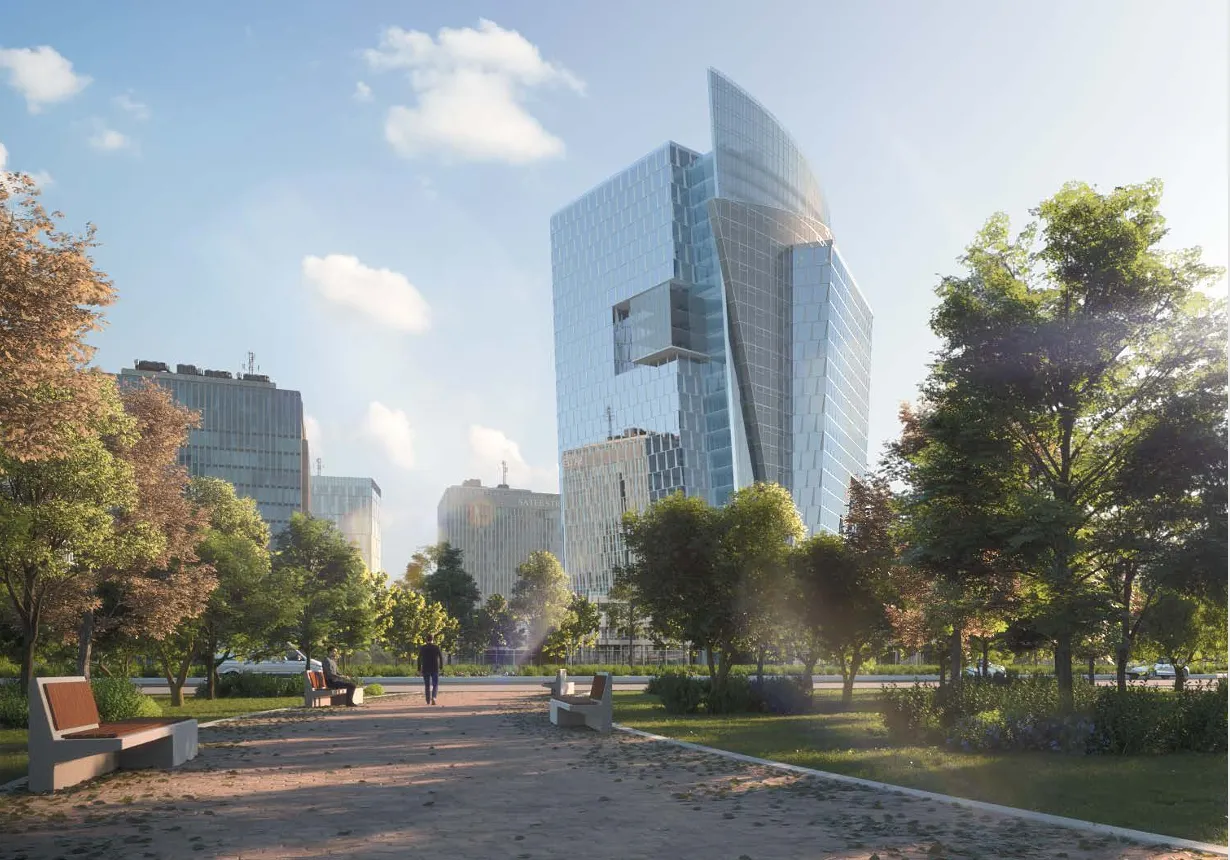
Podia Tower was developed by Menassat Developments in collaboration with engineering consultant Pinnacle Egypt. It stands as one of the tallest commercial, administrative, and medical towers in Downtown New Capital (Touristic District).
It covers a total area of 19,782 square meters and features 25 floors, along with 3 basements and a ground floor. The project has a wide array of commercial units, top-tier facilities, and boasts an ideal location near key landmarks.
Podia Tower Menassat Location - New Capital
Podia Tower is strategically situated in New Capital City. It's directly on the northern axis of Mohammed Bin Zayed, placing it in close proximity to the central business district. Its prime location ensures that it is only a few minutes away from the renowned Al Massa Hotel.
To the northeast of the tower, you will find significant governmental structures, including the Ministry Quarter, the Parliament Building, and various government agencies and institutions. This proximity enhances Podia Tower's relevance as a commercial and administrative hub.
The Podia Tower New Capital location puts it:
- 1 minute from Monorail Station
- 2 minutes from Al Masa Hotel
- 2 minutes from the Governmental District
- 6 minutes from Iconic Tower
- 6 minutes from New Capital Airport
- 8 minutes from El Fatah El Alim Mosque
Furthermore, Podia Tower is privileged to offer stunning views of the Green River and Central Park, providing a picturesque backdrop for its occupants. From the south, the tower boasts a full panoramic view of the Embassies neighborhood, adding to its appeal and prestige.
Podia Tower Nearby Projects
Thanks to its strategic location in Downtown New Capital, Podia Tower is neighboring other high-end projects in the city, including:
- Modon Green River Tower
- Moonreal Tower
- Track 10
- Botanica Inn
- 88 Hub Mall
Podia Tower New Capital Master Plan
Podia Tower New Capital is a remarkable project launched by Menassat Developments in partnership with the engineering consultant Pinnacle Egypt. Its master plan was meticulously designed to showcase the following:
- Total Area: Podia Tower occupies an impressive 19,782 square meters, making it a significant landmark in the area.
- Structure: The tower features a total of 25 floors, along with 3 basements and a ground floor, designed to accommodate a variety of commercial and medical functions.
The project's master plan exemplifies the innovation and visionary approach of the developer, showcasing a thoughtful design that integrates modern architecture and functionality.
This innovative master plan emphasizes maximizing space and resources, ensuring that Podia Tower stands out as a beacon of progress and development in New Capital. The inclusion of advanced technologies and sustainable practices further highlights the commitment to creating a forward-thinking environment for businesses.
Major Facilities & Services of Podia Tower
Podia Tower New Capital boasts a range of exceptional facilities designed to enhance the experience of its occupants and visitors. These facilities include:
- 180-Degree View VIP Lobby
A stunning entrance that offers expansive views, creating a welcoming atmosphere for guests and clients.
- Water Features & Internal Plaza
An aesthetically pleasing water feature in Podia Tower New Capital, complements the internal plaza, providing a serene environment for relaxation and gatherings.
- Office Terraces
Spacious terraces are attached to offices, allowing for outdoor workspaces and a unique blend of indoor and outdoor environments.
- Outdoors Food Court
A vibrant food court is located outdoors, offering diverse dining options in a lively setting in Podia Tower New Capital.
Furthermore, Menassat Developments included the following facilities in Podia Tower:
- Kids’ area
- Atrium
- Prayer rooms
Moreover, Podia Tower provides an array of first-class services designed to ensure an exceptional experience for its clients. They include the following:
- Multiple commercial gates
- Power-saving technology system and solar cells
- Smart mechanical parking system
- Smart building technology
- ATMs center
- Handicapped friendly
- 24/7 security system
- CCTV surveillance cameras
- WiFi
- 12 panoramic elevators
Podia Tower New Capital Properties
There are properties for sale in Podia Tower New Capital, and they vary between:
- Retail Units: Designed for commercial purposes, these spaces are ideal for businesses looking to establish a presence in a prime location.
- Clinics: Medical units are available, providing opportunities for healthcare professionals to set up clinics in a modern and accessible environment.
- Offices: Administrative spaces are also offered, suitable for businesses seeking a professional setting in a bustling area.
Podia Tower in the New Capital offers a diverse range of property types for sale, catering to various needs and preferences.
Call 15211 to own your unit in the project now.
Pros of Picking a Unit in Podia Tower Menassat
Podia Tower Menassat has a ton of advantages when you consider investing in it. They include, but are not limited to:
- CCTV and security
- Thriving and vibrant environment
- Privacy
- Top-tier experience
- Premium location in New Administrative Capital
- Upscale amenities to ensure businesses’ smooth operations
Menassat Developments
Menassat Developments is a prominent name in the real estate industry, recognized for its innovative approach and commitment to quality. The company was founded as a joint venture by eight experienced co-founders, each bringing a unique professional background to the table.
This diverse expertise has enabled Menassat Developments to stand out as a leader in the market. The company was introduced into the Egyptian real estate market with the mission of revitalizing the sector by offering creative and modern solutions.
Menassat Developments places a strong emphasis on attention to detail, ensuring that every project meets high standards of excellence. This dedication to quality and innovation has established the company as one of the most trustworthy partners in the real estate sector. Its portfolio includes:
New Capital
The New Administrative Capital Project in Egypt was announced in 2015 as part of the country's broader vision for development, aligning with the 2030 Vision for sustainable growth. This ambitious project encompasses approximately 170,000 acres of land, strategically located 35 kilometers east of Cairo.
New Administrative Capital is characterized as a smart and sustainable city, designed to merge housing with business, culture, and leisure. Its infrastructure is built to support modern living while prioritizing sustainability and environmental responsibility. It boasts various high-end real estate projects, including:
Fill out the form and one of our property consultants will contact you.


